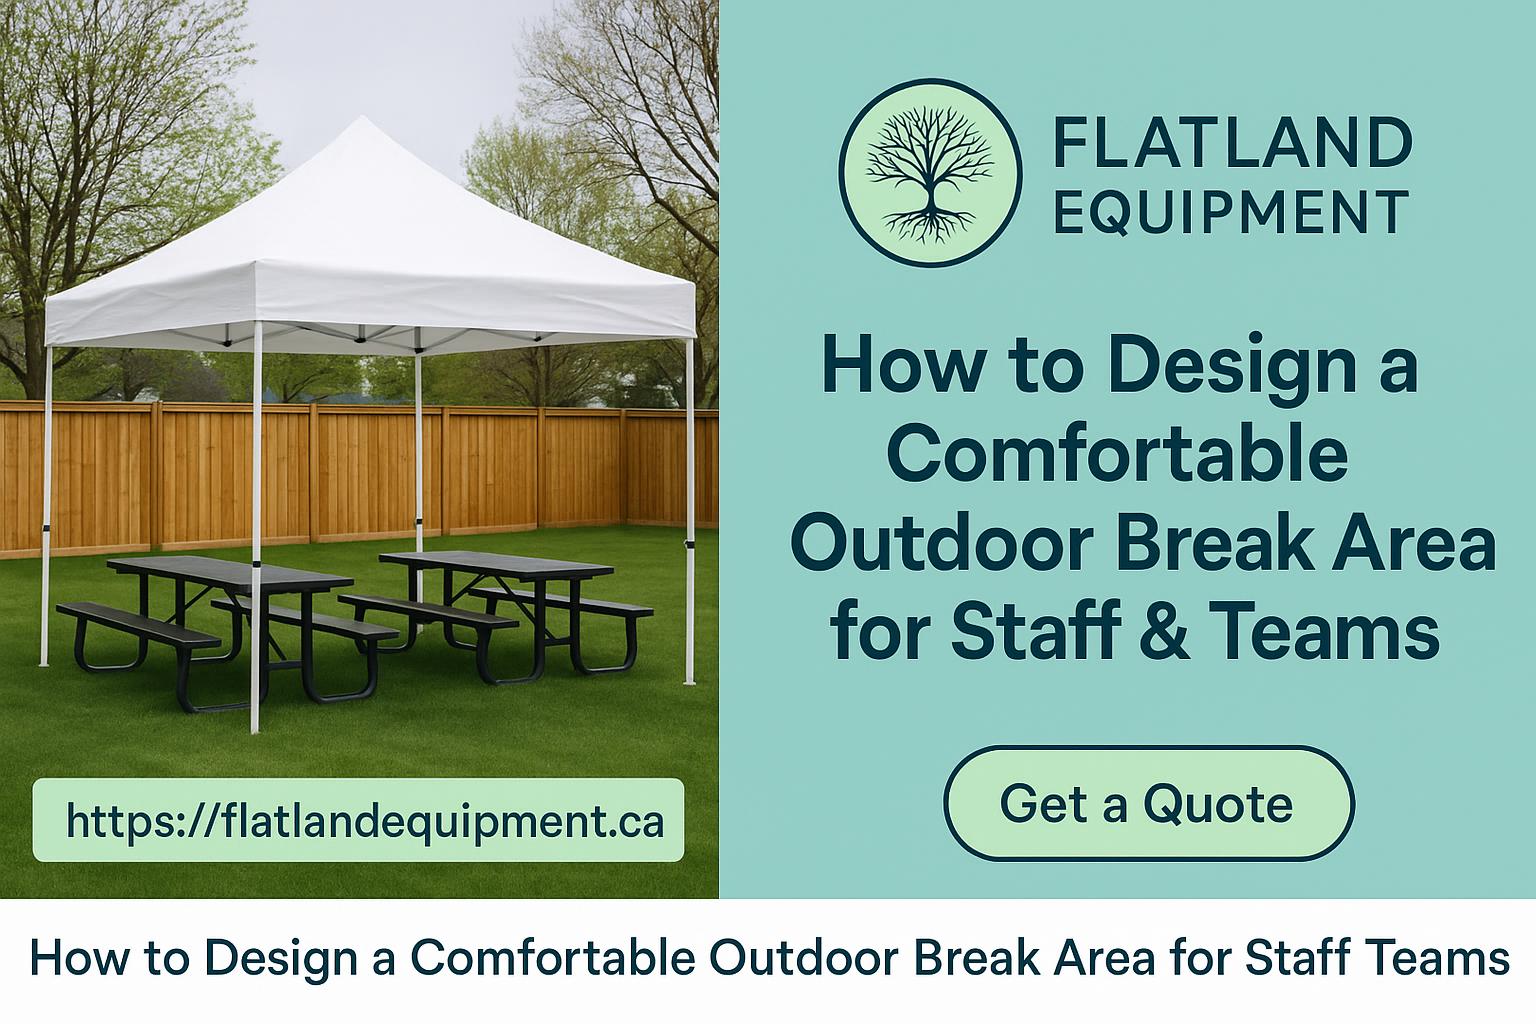
How to Design a Comfortable Outdoor Break Area for Staff and Teams
A comfortable outdoor break area for staff is one of the simplest upgrades you can make to support morale, retention, and day-to-day productivity – especially in Winnipeg, where teams feel the season shift fast. Whether you manage a warehouse, office, yard, or multi-site operation, a well-designed outdoor break space gives people a reliable place to reset, eat, and connect for 10 minutes without leaving the property. 😊
This guide walks you through location, layout, tenting, seating, power, weather planning, and safety – with practical sizing and rental options that work for Winnipeg worksites and corporate campuses.
Start with the goal: a break space people actually use
Most outdoor break areas fail for the same reasons: they are too exposed to wind or sun, too far from the door, short on seating, or feel temporary and inconvenient. A good setup makes the right thing easy. It should be:
- Close enough that people will use it on short breaks
- Comfortable in sun, wind, and light rain
- Clean, stable, and accessible
- Flexible for lunch, quick meetings, or small team huddles
If you want the space to double as a seasonal staff appreciation area (BBQ, safety breakfast, training day), design it as a simple outdoor room: overhead cover, clear walkways, a seating zone, and a practical power plan.
Pick the right location and layout (the “two-minute rule”)
For day-to-day use, place the break area within about a two-minute walk from the main staff entrance or the highest-traffic work zone. People will not consistently use a space that feels like a trek, especially in wind or cold. At the same time, avoid putting it directly beside loading docks, generators, or vehicle routes where noise and fumes cut comfort.
Quick location checklist
- Choose a spot with good drainage (avoid low areas where water pools)
- Confirm overhead clearance (trees, lines, building overhangs)
- Keep it away from forklift paths and busy gates
- Plan for a clear, wide pathway from door to seating
- Use existing wind breaks (buildings, fences) when possible
If you are unsure about ground conditions or access, Flatland can help you think through placement so the tent, tables, and power setup work cleanly from day one.
Shade and shelter: tenting that fits Winnipeg reality
Winnipeg weather can flip quickly – hot sun at lunch, gusty wind by mid-afternoon, then a quick shower. For a break area that stays usable, overhead cover is the difference-maker. Corporate tent rentals in Winnipeg give you shade, light rain protection, and a defined space that looks professional.
Common tent sizes for staff break areas
Here is a practical way to think about sizing. Seating style, table type, and how much “open space” you want matter as much as headcount.
- 20×40 tent rental in Winnipeg: A strong fit for a small-to-mid team break area. Works well for a couple of 60-inch rounds or a mix of rounds and cocktail tables, plus room to move.
- 20×60 tent: Great when you want more tables or you expect heavier lunchtime traffic. Adds breathing room so people do not feel packed in.
- 40×80 corporate tent in Winnipeg: Best for larger sites, shared campuses, or when the break area also becomes your event footprint for staff BBQs, safety days, or vendor demos.
Capacity depends on layout. If you want comfortable spacing, plan for fewer people than a “max capacity” chart. Break areas feel better when there is room to walk, set down food, and sit without bumping elbows.
Sidewalls and wind planning
Wind is often the real challenge in Manitoba, not just rain. Sidewalls can help block gusts, reduce dust, and add privacy. Consider:
- One or two sidewalls on the prevailing wind side for a more comfortable lunch hour
- Additional walls for shoulder seasons (spring and fall) to hold warmth
- A layout that leaves at least one clear entrance for traffic flow and safety
Seating and tables: comfort, durability, and “no awkward lunches”
Comfort does not need to be fancy, but it has to be intentional. The best break areas include enough seating for typical peak usage and table space that makes eating easy. Corporate event rentals for tables and chairs in Winnipeg are a straightforward way to scale up for the season without buying storage-heavy inventory.
Recommended furniture mix
- Folding chairs: easy to add, remove, and rearrange
- 60-inch round tables: ideal for lunch groups, small team chats, and a relaxed feel
- Cocktail tables: great for quick breaks and stand-up conversations, and they keep traffic moving
For comfort, plan a mix: some round tables for longer lunches and some cocktail tables for short breaks. If you only offer one style, the space tends to bottleneck.
Small upgrades that make a big difference
- Place garbage and recycling at the exit so cleanup is automatic
- Include a dedicated spot for delivery drop-offs (coffee, catering, lunch orders)
- Add a simple “quiet zone” corner if your team needs a calmer reset space
Power, lighting, and device-friendly details
If you want the space used consistently, power access matters. People want to charge phones, plug in a speaker for a staff lunch, or run a fan on a hot day. Power distribution rental in Winnipeg can support a clean, safe setup without improvised cords.
Plan power like a mini worksite (because it is)
- Use proper power bars and outdoor-rated extension cords
- Route cords away from walkways and tape or cover where needed to reduce trip risk
- Keep connections protected from water and foot traffic
- For evening use, add work lights or soft area lighting for visibility and safety
If your break area runs into dusk during summer shifts, lighting becomes a safety feature, not just a nice-to-have.
Heating and cooling: make it usable beyond perfect weather
A break area that only works on “nice days” will sit empty. With the right equipment, you can stretch the season and keep the space comfortable through Winnipeg’s shoulder months.
Cooling for hot days
- Fans improve comfort dramatically under a tent, especially when air is still
- Prioritize shade first, then add airflow as needed
- Keep a water station nearby (or at least a cooler-friendly area)
Heating for cool mornings and fall afternoons
- Heaters can make spring and fall breaks far more comfortable
- Use sidewalls strategically to reduce wind chill
- Keep heater placement clear of traffic routes and combustible materials
Winnipeg temperature swings are real. Plan your setup so it can pivot quickly: walls on or off, fans added, heaters staged. That flexibility keeps the break space dependable.
Weather contingency planning (so operations do not get disrupted)
A smart break area plan includes what happens when the forecast changes. Your goal is to avoid last-minute scrambling and keep the space safe.
What to plan for in Manitoba
- Sudden showers: overhead cover and smart drainage prevent muddy seating areas
- Gusty days: use a wind-rated setup and avoid loose decor or lightweight items
- Heat waves: prioritize shade, airflow, and hydration access
- Cool snaps: stage heaters and walls so you can respond quickly
If the space is intended for multi-day use, build your plan around reliability: secure anchoring, clear access for service, and a layout that still works if you need to close one side due to wind.
Safety and compliance: the professional standard for corporate sites
For corporate properties and worksites, safety compliance is not optional. Your outdoor break area should be comfortable and clearly organized, with a setup that respects operational safety rules and relevant Manitoba requirements.
Key safety practices
- Keep exits and walkways clear and well-marked
- Maintain safe spacing around heaters and electrical connections
- Use stable tables and chairs on level ground to prevent tipping
- Have a fire extinguisher accessible when heating or cooking is involved
- Confirm if a city permit is required for your location and timeline
When in doubt, treat the area like a small event footprint: clear routes, no clutter, and equipment placed with intention.
Make it multifunctional: daily break area plus “instant event space”
One of the best returns on this setup is flexibility. A well-designed outdoor break area can transform into a polished corporate space with minimal effort. That means you can host:
- Staff BBQs and appreciation lunches
- Tailgate-style safety meetings
- New-hire orientations or training sessions
- Vendor demos or product tool talks
- Small team workshops that benefit from fresh air
When the base is already in place (tent, tables, power, lighting), these events become easy to run and easy on operations. You are not reinventing the setup every time.
Suggested build-outs (simple, practical templates)
Template A: Small team break area (everyday use)
- 20×40 tent
- Mix of 60-inch round tables and a couple cocktail tables
- Folding chairs with extra capacity for peak lunch
- One wind-side wall for comfort
- Basic power distribution for charging and a fan
Template B: Mid-size site (break area plus monthly staff lunch)
- 20×60 tent (or comparable footprint)
- More table coverage for staggered breaks
- Dedicated garbage and recycling stations
- Work lights for evening shifts
- Optional heaters for spring and fall
Template C: Large campus (break area plus seasonal events)
- 40×80 corporate tent
- Round tables for seated meals plus cocktail tables for circulation
- Expanded power distribution for fans, lighting, and event needs
- Sidewalls as needed for wind management and privacy
These templates are designed to stay comfortable without overbuilding. The goal is a space that works daily and scales easily when you need it.
Why corporate teams in Winnipeg choose Flatland for break-area setups
Flatland’s approach is simple: make it easy for your team to create a clean, safe, professional outdoor space without guessing. We support corporate break areas with the rental gear and on-the-ground know-how that matters in Winnipeg conditions, including tenting, tables and chairs, power distribution, and practical add-ons like work lights, extension cords, power bars, heaters, and fans.
If you are planning ahead for spring or summer, we can also help you map tent sizing to headcount and usage patterns so the space feels comfortable, not cramped. If you are already in-season and need a fast upgrade, we will keep the setup straightforward and site-friendly.
If you want more planning help, check our related guides on tent sizing for corporate events, choosing the right tables and chairs for outdoor setups, and outdoor power planning for temporary sites. These resources pair well with break-area design and help you avoid common mistakes.
Ready to build your outdoor staff break area?
Book early for the upcoming season or lock in fiscal-year planning and volume bookings. Call Flatland Equipment at 204-416-7229 or visit https://flatlandequipment.ca/.
Service Area: In Winnipeg: St. James-Assiniboia, River Heights, Transcona, Charleswood, Fort Garry, St. Vital, West Kildonan, North Kildonan, Fort Rouge, St. Boniface, Osborne Village, Exchange District, Corydon Village, Tuxedo, Point Douglas, Inkster, Seven Oaks, The Maples, Garden City, Whyte Ridge, Island Lakes, Sage Creek, Bridgwater Forest, Bridgwater Lakes, Bridgwater Centre, South Pointe, Royalwood, Richmond West, River Park South, North Point Douglas. Surrounding Areas: Headingley, Oak Bluff, La Salle, St. Norbert, Niverville, Birds Hill, East St. Paul, West St. Paul, Stony Mountain, Lockport, Selkirk, St. Andrews, Lorette, Landmark, St. Adolphe, St. Francois Xavier, Sanford, Starbuck, Ile des Chenes. Need to head out of town with the truck? Just let us know and we’ll make sure you’re good to go.